Small Sewing Room Layout Ideas That Actually Work
By the Viral Info team · Updated November 2026 · 3 min read
A good layout matters more than square metres in a sewing room. These 8 small sewing room layout ideas that actually work are based on how sewists move between machine, cutting table and iron, so a small room feels efficient instead of cramped.
Layout options
| Item |
Why it works |
| L-shaped |
Machine and overlocker on one corner desk |
| Galley |
Two parallel worktops in a narrow room |
| Island |
Rolling cutting table in the centre |
| U-shaped |
Everything within one swivel |
| Wall-hugging |
Clear floor for cutting on large projects |
Workflow layouts
- Plan a sewing triangle between machine, cutting table and iron so each is a step or two apart.
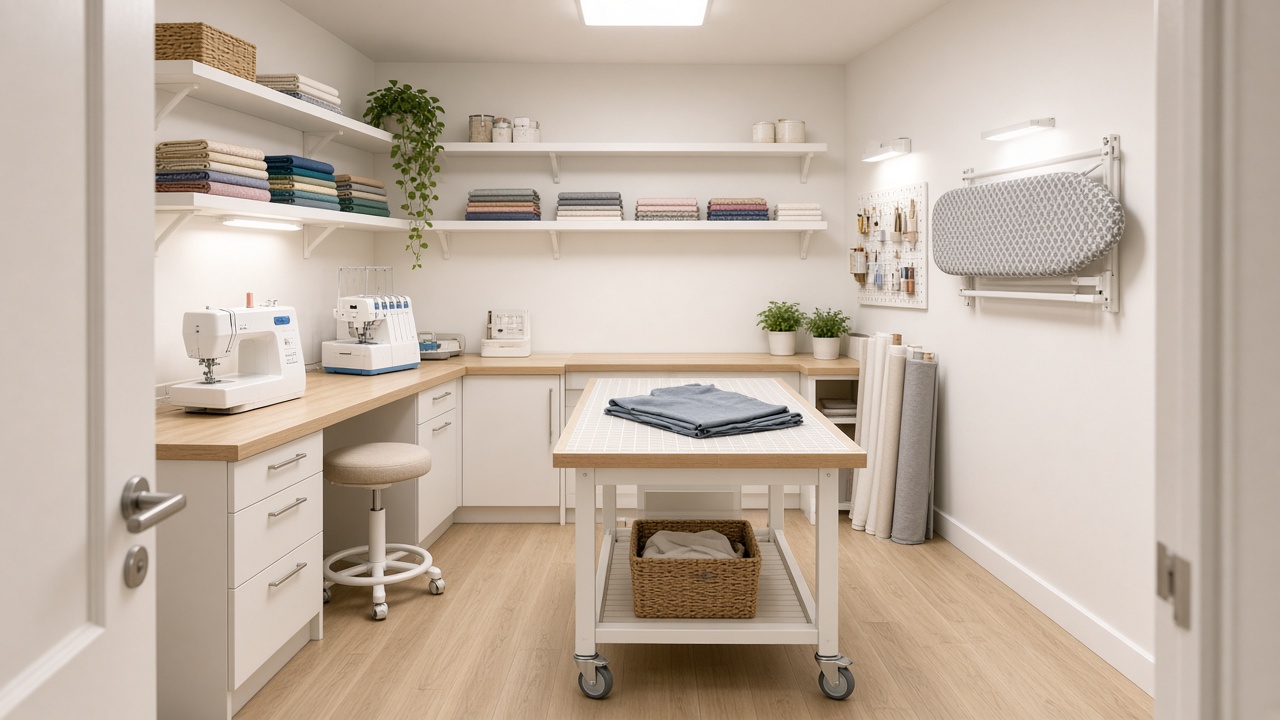
- Use an L-shaped desk to keep the machine and overlocker side by side.
- Put a cutting table on locking castors in the centre so it can roll aside.
- Try a galley layout in a narrow room with worktops on both walls.
Saving floor space
- Fit a wall-mounted fold-down ironing board close to the machine.
- Use tall shelves for fabric and keep the floor clear.
- Position the machine near the window for natural light.
- Leave at least 90 cm of clear walkway between furniture.
Tip: Place sockets so cables do not cross walkways, and use a surge-protected extension lead rather than daisy-chained adaptors. Lock castors before cutting, keep the iron on a stable heat-safe surface with its cord out of the way, and fix tall shelving to the wall.
FAQ
What is the best layout for a small sewing room?
An L-shaped desk with a rolling cutting table and a wall-mounted ironing board works in most small rooms.
How much space does a sewing room need?
A room of around 2.5 by 3 metres can hold a full working layout.
Where should the cutting table go?
Centrally if possible, so you can walk around it while cutting.
Keep reading