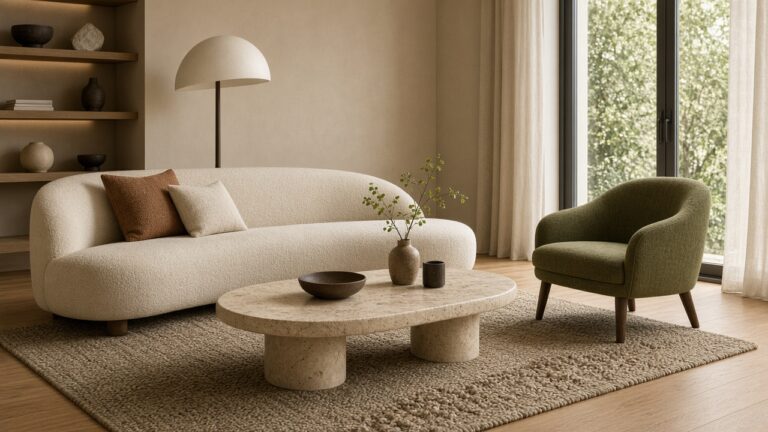
Modern Living Room Inspiration 2025
Modern living room inspiration 2025: curved sofas, warm neutrals, travertine and stone, sculptural lighting, earthy greens, textured rugs, layered lamps and calm,…
By the Viral Info team · Updated November 2026 · 3 min read
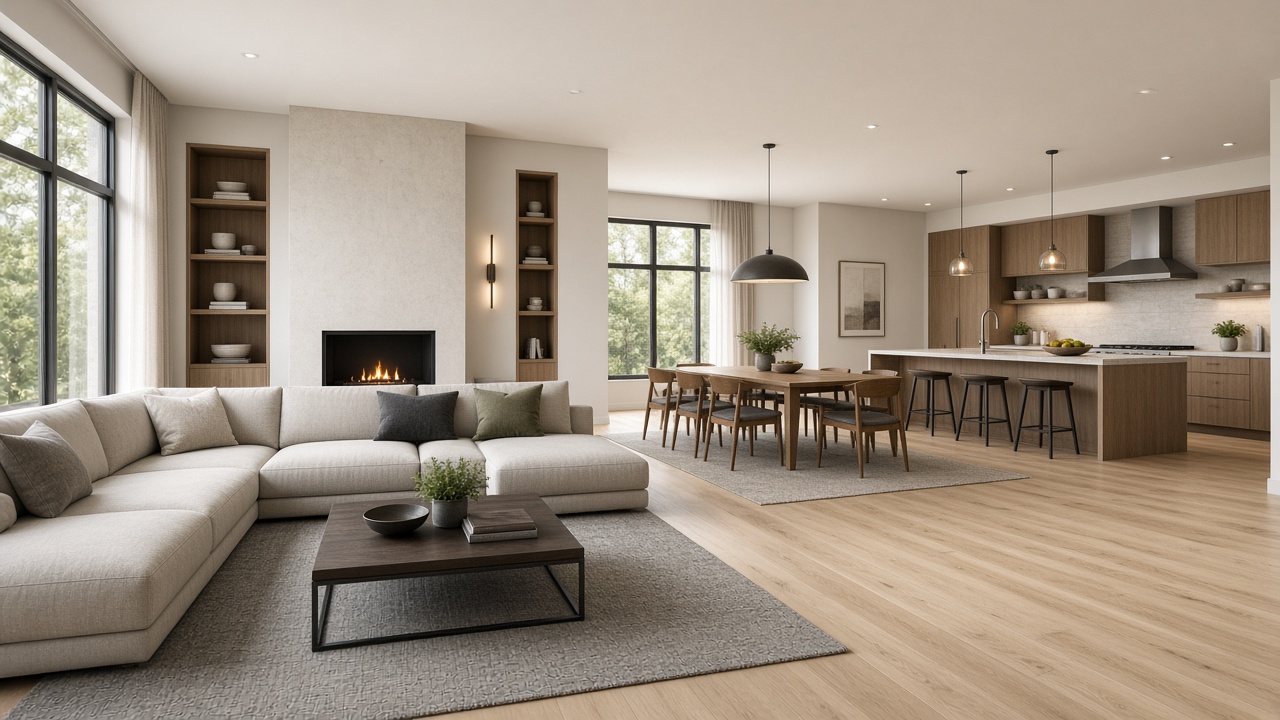
Open-plan spaces feel bright and sociable, but without a plan they can feel like one big empty box. These open living room designs and layout ideas show how to create clear zones while keeping the whole space connected.
| Item | Why it works |
|---|---|
| Main walkway | About 90 to 100 cm wide |
| Sofa to coffee table | About 40 to 45 cm |
| Around dining table | About 90 cm behind chairs |
| Island to counter | About 100 to 120 cm |
| Rug under seating | Front legs of all seats on the rug |
Tip: Anchor see-through bookcases and room dividers to the floor or wall, keep cables from floating furniture in floor sockets or covered channels so they are not a trip hazard, and keep walkways clear around the kitchen for safe cooking.
How do I divide an open living room?
Use rugs, lighting, furniture placement and open shelving rather than walls.
Where should the sofa go in an open-plan room?
Often floating in the room, facing the focal point, with its back defining the living zone.
How do I make an open-plan space feel cozy?
Add rugs, lamps, textiles and a clear seating group in each zone.

Modern living room inspiration 2025: curved sofas, warm neutrals, travertine and stone, sculptural lighting, earthy greens, textured rugs, layered lamps and calm,…
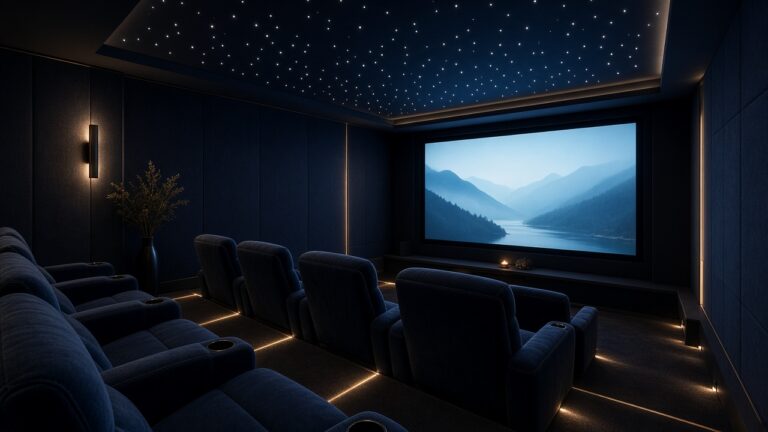
15 small home theater room ideas that feel big and luxurious: dark colours, wall-mounted screens, LED mood lighting, compact recliners and acoustics.
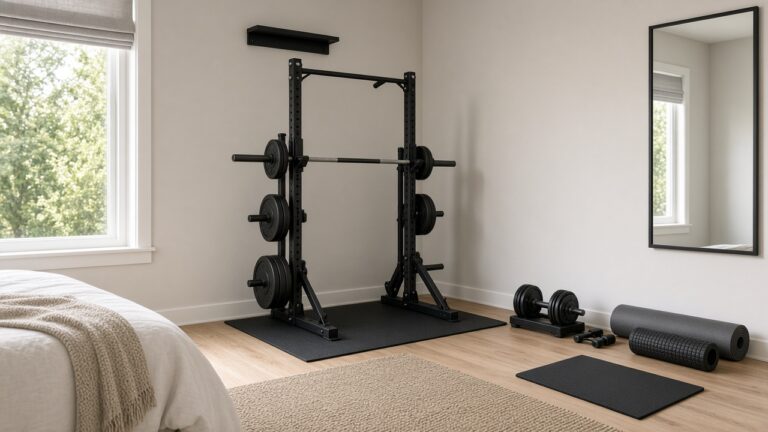
Small home gym: big fitness wins in the tiniest spaces, with 12 ideas for foldable racks, adjustable dumbbells, wall storage, mats, mirrors…
Room-by-room home decor ideas, IKEA hacks, DIY projects and storage solutions, written to help you make confident, good-looking choices for the home you actually live in.
© 2026 Viral Info. All rights reserved.