Bathroom Vanity Designs Double Sink: Stylish & Functional Ideas
By the Viral Info team · Updated November 2026 · 3 min read
A double sink vanity takes the morning rush out of a shared bathroom. These bathroom vanity designs with a double sink balance style and function, whether you have a generous primary bath or a tighter family room.
Double vanity sizing guide
| Item |
Why it works |
| 48 inches |
Smallest practical double, tight elbow room |
| 60 inches |
Comfortable for two adults |
| 72 inches |
Room for counter space between basins |
| 84 inches+ |
Space for a makeup zone or tower |
| Clearance |
Allow about 30 inches in front for movement |
Style directions
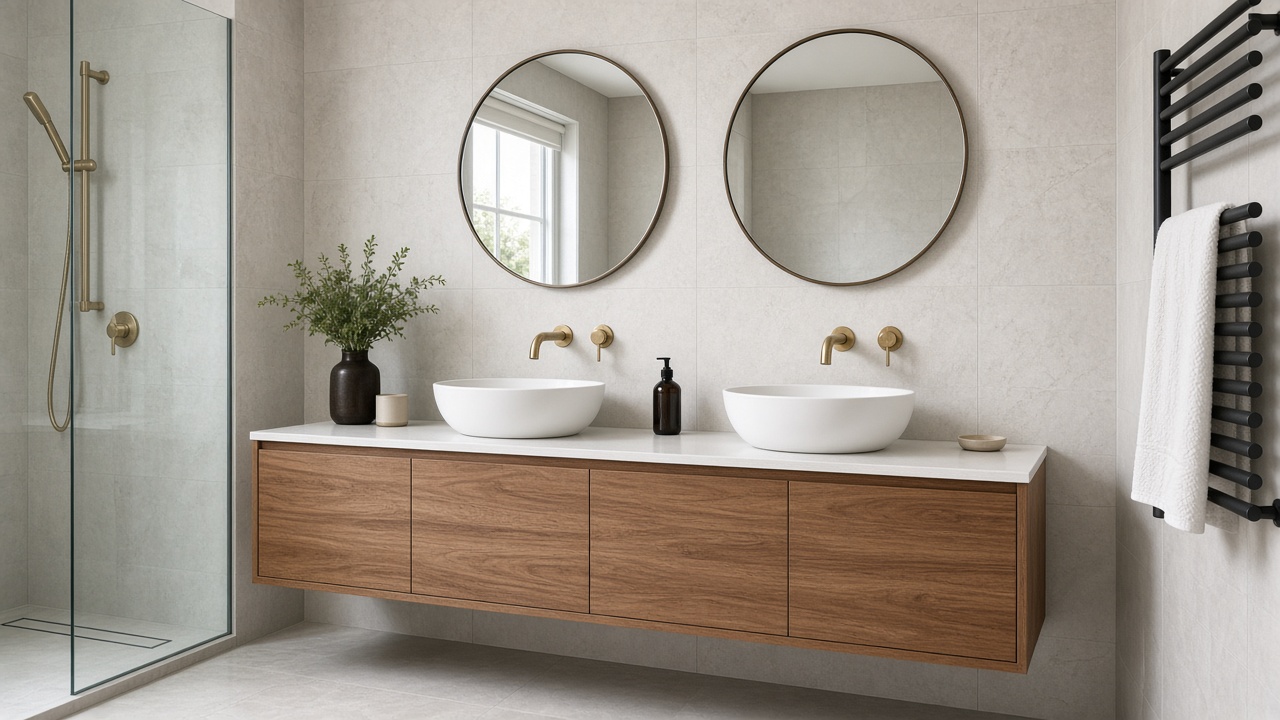
- Float a walnut or oak vanity off the floor so the room feels larger and is easier to clean.
- Choose a marble or quartz top with undermount basins for a seamless, elegant surface.
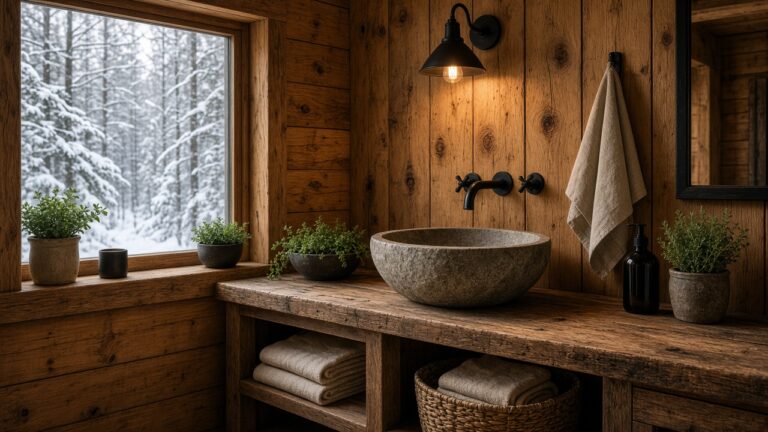
- Try a reclaimed-wood rustic vanity paired with stone vessel sinks.
- Go industrial with a metal frame, open lower shelf and concrete-look top.
- Keep it minimalist with flat-front, handleless doors and integrated basins.
Storage that works for two
- Split the drawers evenly so each person has a dedicated side.
- Add a central drawer tower between the sinks for shared items.
- Use open shelving below for rolled towels and baskets.
- Fit drawer organizers for toothbrushes, razors and skincare.
- Add an outlet inside a drawer for hair tools, installed by an electrician.
Layout and finishing touches
- Use a compact 48-inch double vanity with trough sink or slim basins in smaller rooms.
- Hang two matching mirrors or one long mirror depending on the wall width.
- Install sconces beside each mirror for even, shadow-free face lighting.
- Pick matching taps in brass, chrome or matte black to unify the look.
- Consider a custom-built vanity to fit an awkward alcove or sloped ceiling.
Tip: Wall-hung vanities must be fixed into studs or a support frame, wiring near sinks needs RCD/GFCI protection and a qualified electrician, and plumbing for a second basin should be done by a licensed plumber.
FAQ
What is the minimum width for a double sink vanity?
About 48 inches, though 60 inches or more is far more comfortable for two people.
Is a double sink vanity worth it?
Yes for couples or families who get ready at the same time; in small rooms, extra counter space may be more useful.
How far apart should two sinks be?
Aim for roughly 30 to 36 inches between basin centres.
Keep reading