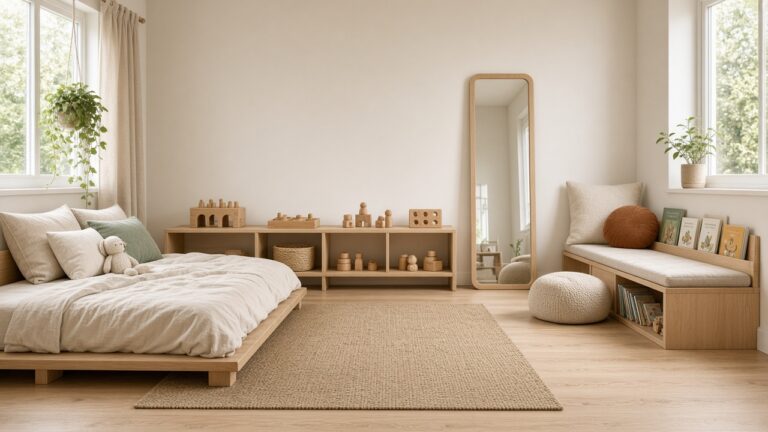
25 Bedroom Layout Ideas That Make Any Room Flow Better (Avoid This Common Mistake)
By the Viral Info team · Updated November 2026 · 3 min read
A beautiful bedroom starts with a good layout. Even stunning furniture looks wrong if the bed blocks the window or you have to squeeze past the dresser. These 25 bedroom layout ideas help any room flow better, along with the common mistake most people make.
The most common mistake
Pushing everything against the walls without thinking about walkways. It leaves an awkward empty middle and blocked paths. Instead, plan clearances first, then place furniture.
Clearance rules
| Area |
Recommended clearance |
| Around the bed (sides and foot) |
60–90 cm |
| In front of a dresser |
90 cm |
| Walkways |
75–90 cm |
| Door swing |
Keep fully clear |
| In front of a wardrobe |
90 cm |
Bed placement
- Bed on the wall opposite the door — the classic “command position.”
- Centered on the longest wall for balance.
- Under a window if it’s the only option, with a solid headboard.
- Angled in a corner in large or awkward rooms.
- Don’t place the bed directly in line with the door if possible.
Small bedrooms
- Bed against one wall to free floor space.
- Wall-mounted nightstands.
- Under-bed storage.
- Tall dresser instead of a wide one.
- Mirror opposite the window to bounce light.
Long, narrow bedrooms
- Divide into zones: sleeping and dressing or reading.
- Bed on the short wall if it leaves walkway on both sides.
- Rug under the bed to define the sleep zone.
- Bench at the foot of the bed.
Large bedrooms
- Seating area with two chairs or a loveseat.
- Desk or vanity zone.
- Bed floating in front of a half wall or bookcase.
Awkward rooms
- Sloped ceilings: bed under the highest point or along the low wall with headboard under the slope.
- Multiple doors and windows: map traffic paths first.
- Radiators: leave 15 cm clear for heat.
Shared bedrooms
- Symmetrical layout with matching nightstands.
- Two lamps for each side.
Planning tips
- Measure the room and furniture before moving anything.
- Use painter’s tape on the floor to test layouts.
- Plan lighting and outlets next to the bed.
Tip: Stand in the doorway and look at the room. The bed should be the first thing you see, and the path to it should be clear.
FAQ
Where should a bed go in a bedroom? Usually on the wall opposite the door, with a clear view of the entrance.
How much space do you need around a bed? At least 60 cm on the sides, ideally 75–90 cm.
Find more bedroom ideas and interior design styles.