20 Craft Room Layout Ideas and Floor Plans for Organized Creativity
By the Viral Info team · Updated November 2026 · 3 min read
A craft room works best when the layout follows how you create. These 20 craft room layout ideas and floor plans help you arrange desks, storage and zones for organised creativity in any size room.
Layout by room size
| Item |
Why it works |
| Closet |
Built-in desk and wall storage |
| Small bedroom |
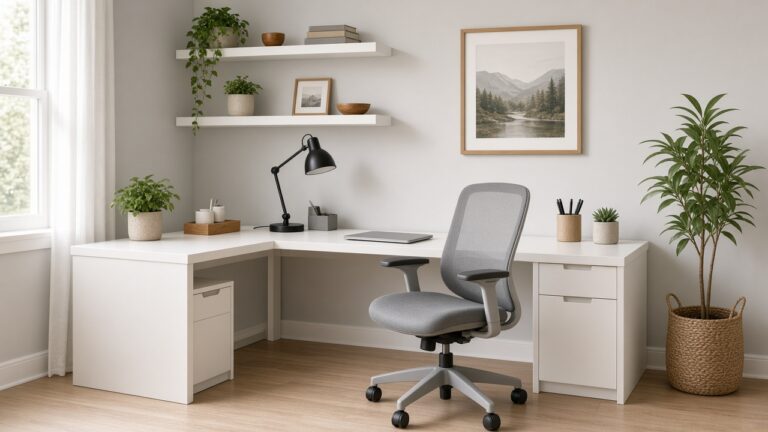
L-shaped desk in a corner |
| Medium room |
U-shaped workflow |
| Large room |
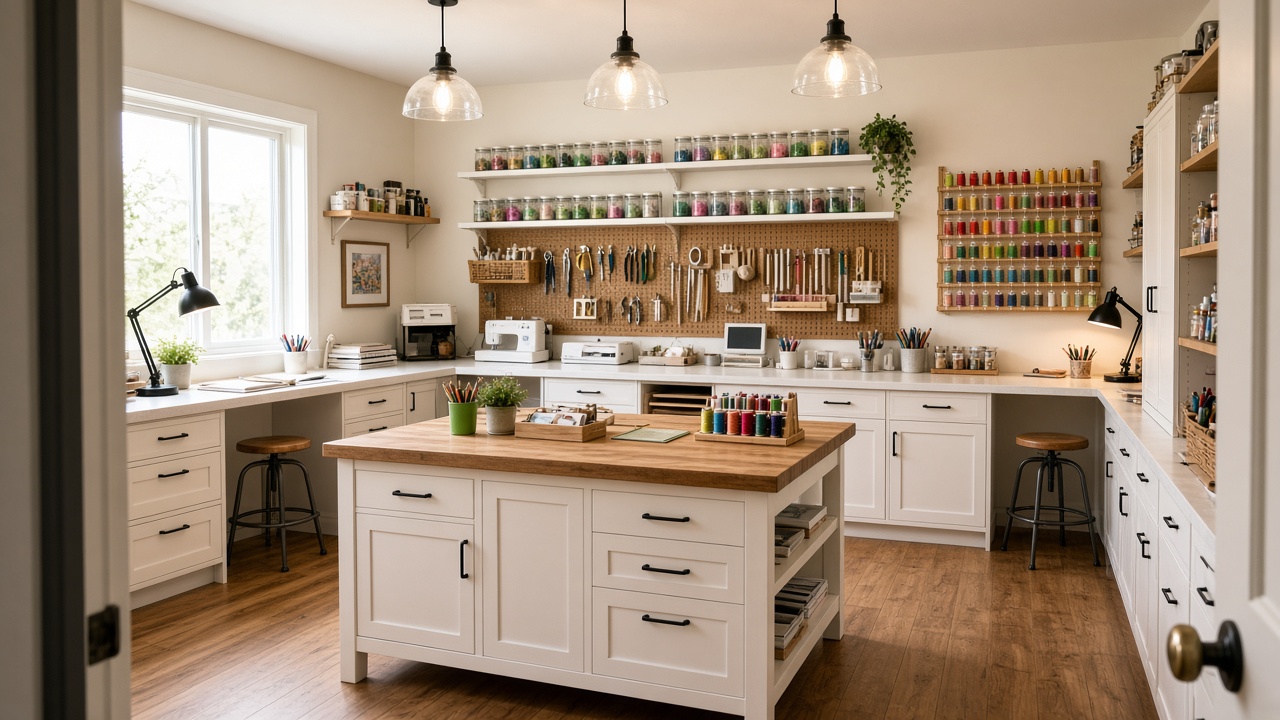
Island plus perimeter counters |
| Long room |
Galley with two walls of storage |
Core layouts
- Use a U-shaped layout for maximum workflow.
- Put an L-shaped desk in a cosy corner.
- Add a center island workstation.
- Run a wall-to-wall work counter.
- Plan a galley-style layout for narrow rooms.
Small spaces
- Face the desk toward a bright window.
- Convert a closet into a craft room.
- Use a fold-down wall desk.
- Choose a corner shelving tower.
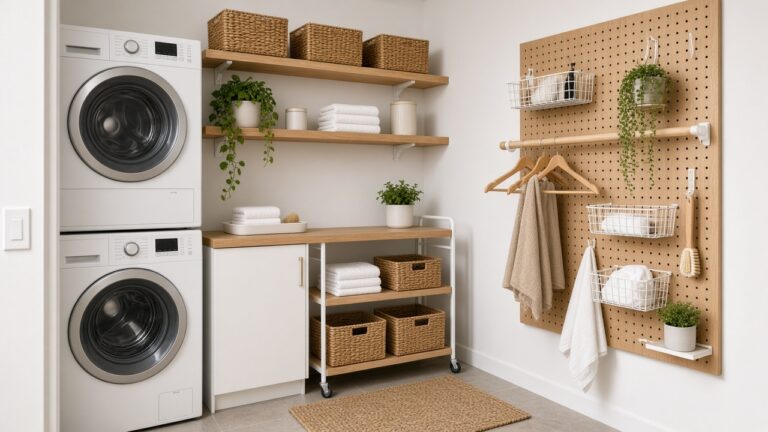
- Put a rolling cart under the desk.
Zones
- Separate a cutting zone with a large mat.
- Create a sewing station with good task lighting.
- Add a packing and shipping zone.
- Set a messy zone near a sink.
- Keep a cosy planning chair.
Storage plan
- Cover a wall with cube storage.
- Hang pegboard above the main desk.
- Use clear labelled bins.
- Store fabric and paper vertically.
- Mount ribbon and thread racks.
Tip: Keep walkways at least 36 inches wide, anchor tall cube units and bookcases to the wall, place irons and heat tools on heat-resistant mats near outlets, and use surge protectors for machines.
FAQ
What is the best craft room layout?
A U-shaped or L-shaped desk with wall storage suits most rooms.
How do I lay out a small craft room?
Use one corner desk, vertical storage and a rolling cart.
Should a craft room have an island?
Yes, if there is room; it is ideal for cutting and big projects.
Keep reading