Top 10 Detached Garage Ideas for UK Homes
By the Viral Info team · Updated November 2026 · 3 min read
A detached garage is one of the most flexible spaces a UK home can have. These top 10 detached garage ideas for UK homes cover practical and lifestyle uses, plus what to check with your council before you start.
UK rules to check
| Item |
Why it works |
| Permitted development |
Many outbuildings qualify if size and height limits are met |
| Height |
Usually up to 2.5 m within 2 m of a boundary |
| Listed buildings |
Always need consent |
| Sleeping space |
Needs building regulations approval |
| Electrics |
Part P notifiable work by a registered electrician |
Work and fitness
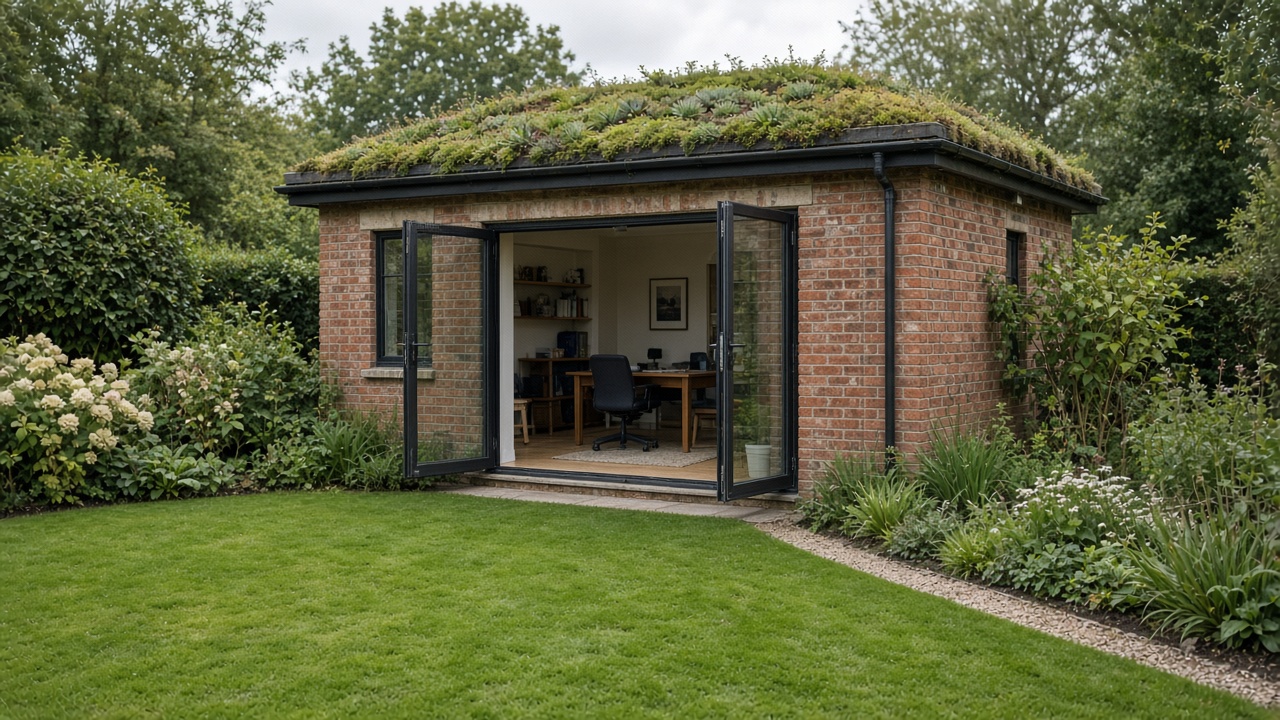
- Convert it into a home office with insulation and a glazed door.
- Build a home gym on rubber flooring.
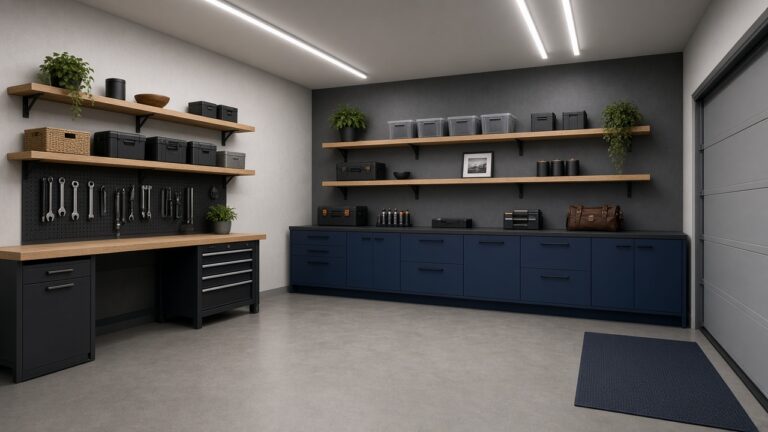
- Set up a woodwork or bike workshop.
Living space
- Create a garden room with bifold doors onto the lawn.
- Make a granny annexe with a shower room.
- Turn it into a games or cinema room.
Practical upgrades
- Keep it a car garage with an EV charger.
- Add a green sedum roof for wildlife and drainage.
- Build a storage loft for seasonal items.
- Combine a garage with a log store on one side.
Tip: Check with your local planning authority before changing the use of a detached garage, especially for sleeping space or in conservation areas, and use a registered electrician for new circuits and EV chargers.
FAQ
Do I need planning permission to convert a detached garage in the UK?
Often not for ancillary use, but living or sleeping space usually needs approval.
How much does a detached garage conversion cost in the UK?
Typically several thousand pounds for a basic office up to much more for an annexe.
Can I add an EV charger to a detached garage?
Yes, through a registered installer, who will check your supply.
Keep reading