19 Kitchen Island Sink Seating Ideas That Make Cooking Feel Effortless
By the Viral Info team · Updated November 2026 · 3 min read
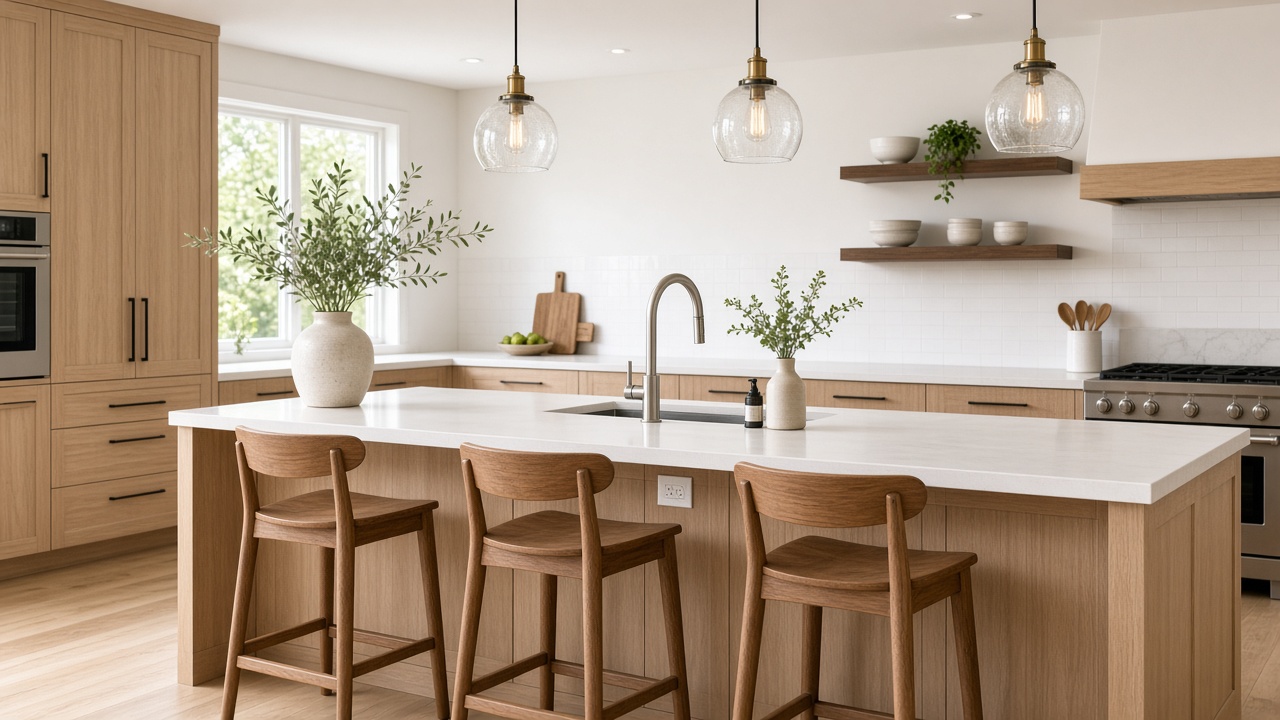
Putting the sink in the island turns it into the true heart of the kitchen. You face the room while you prep and wash up, and guests can sit and chat. But a sink island also has to handle water, plumbing and dishes next to people’s elbows. Plan the dimensions first and the style second.
Island sizes and clearances
| Feature |
Minimum |
Comfortable |
| Island depth with sink and seating |
100 cm (40 in) |
110–120 cm (43–48 in) |
| Counter overhang for knees |
25 cm (10 in) |
30–38 cm (12–15 in) |
| Width per seated person |
55 cm (22 in) |
60–65 cm (24–26 in) |
| Walkway around island |
90 cm (36 in) |
105–120 cm (42–48 in) |
Tip: Keep at least 45 cm (18 in) of counter between the sink and the first seat so splashes do not reach your guests.
Layout ideas
- Sink offset to one end, seating at the other. The most practical layout for medium islands.
- Sink on the working side, seating on the opposite side. Ideal for deeper islands.
- L-shaped seating around the corner of the island for conversation.
- Two-level island, with a raised bar ledge hiding the sink area from diners.
- Prep sink in the island plus main sink on the wall for big kitchens.
- Waterfall end next to the seating for a sleek, protected edge.
Sink choices
- Undermount single bowl for easy cleaning.
- Workstation sink with built-in cutting board and drying racks.
- Apron-front sink in the island for a farmhouse feel.
- Integrated dishwasher next to the sink for an efficient cleanup zone.
- Pull-down tap with a strong arc for filling big pots.
Seating
- Counter-height stools (60–66 cm / 24–26 in) for a standard 90 cm counter.
- Backless stools that tuck fully under in narrow kitchens.
- Stools with backs for an island where people eat daily.
- Bench seating on one side for a casual family feel.
Style and lighting
- Light wood island with white quartz top.
- Contrasting island color, such as navy, sage or black.
- Pendant lights spaced over the seating and work area, 75–90 cm above the counter.
- Outlets on the end panel for laptops and appliances.
Island sink FAQ
Is a sink in the island a good idea? Yes, if you have enough depth. It creates a social layout where you face the room.
How deep should an island with a sink and seating be? At least 100 cm; 110–120 cm is more comfortable.
What about the dishes? Use a deep undermount sink, a workstation sink with a rack or a raised ledge to hide dishes from the seating side.
Explore more kitchen and dining ideas or brighten it with kitchen lighting ideas for low ceilings.