Open Living Room Designs Layout
By the Viral Info team · Updated November 2026 · 3 min read
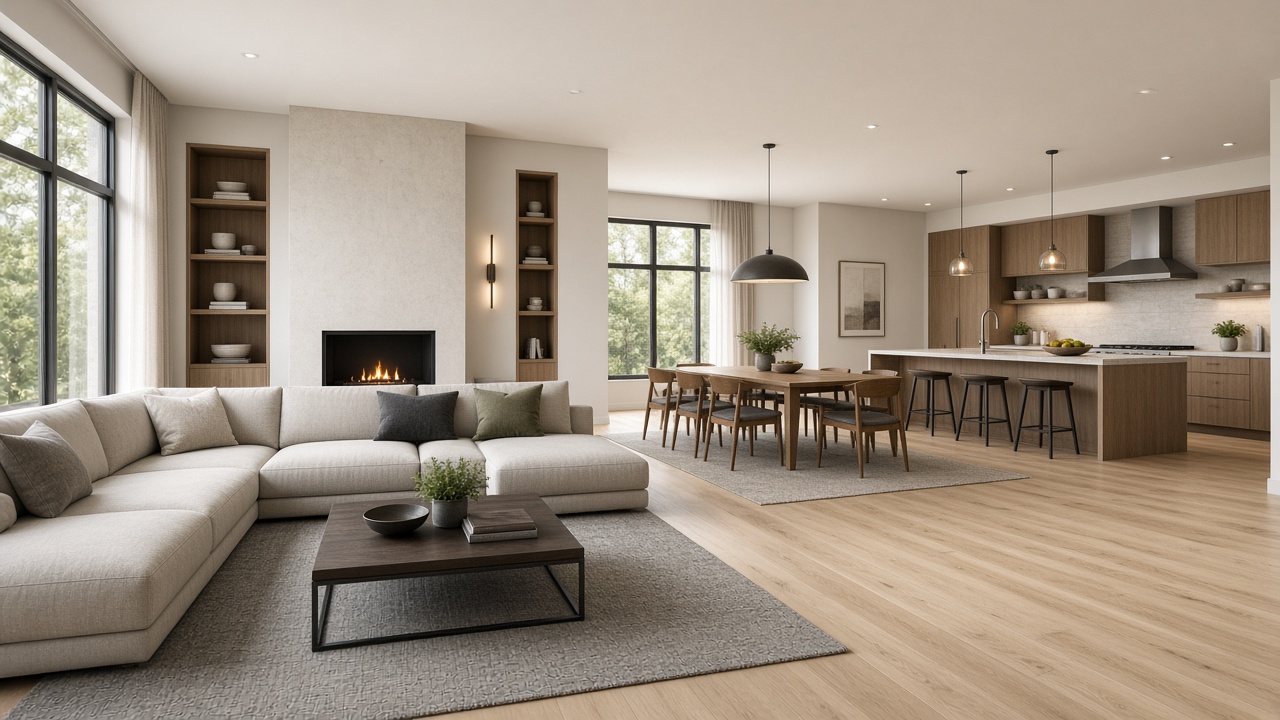
Open-plan spaces feel bright and sociable, but without a plan they can feel like one big empty box. These open living room designs and layout ideas show how to create clear zones while keeping the whole space connected.
Typical zone sizes and clearances
| Item |
Why it works |
| Main walkway |
About 90 to 100 cm wide |
| Sofa to coffee table |
About 40 to 45 cm |
| Around dining table |
About 90 cm behind chairs |
| Island to counter |
About 100 to 120 cm |
| Rug under seating |
Front legs of all seats on the rug |
Zoning
- Use a large rug to anchor the living zone.
- Float the sofa with its back to the dining area to form a soft divider.
- Hang a pendant over the dining table to mark that zone.
- Add a console table behind the sofa.
Layout
- Plan a clear walkway that does not cut through the seating.
- Face seating toward a focal point like a fireplace or view.
- Use an L-shaped sectional to define a corner.
- Place the dining table between kitchen and living areas.
Cohesion
- Keep one flooring throughout.
- Repeat two or three colours in every zone.
- Use matching wood or metal finishes across the space.
Light and storage
- Layer lighting in each zone on separate circuits.
- Add open shelving or a bookcase as a see-through divider.
- Build in storage to keep clutter off surfaces.
Tip: Anchor see-through bookcases and room dividers to the floor or wall, keep cables from floating furniture in floor sockets or covered channels so they are not a trip hazard, and keep walkways clear around the kitchen for safe cooking.
FAQ
How do I divide an open living room?
Use rugs, lighting, furniture placement and open shelving rather than walls.
Where should the sofa go in an open-plan room?
Often floating in the room, facing the focal point, with its back defining the living zone.
How do I make an open-plan space feel cozy?
Add rugs, lamps, textiles and a clear seating group in each zone.
Keep reading