Smart Small Kitchen Design Ideas to Open Up Your Space!
By the Viral Info team · Updated November 2026 · 3 min read
Good design can make a small kitchen feel twice its size. These smart small kitchen design ideas open up your space with light, flow and storage that disappears.
Design moves that open space
| Item |
Why it works |
| Light colours |
Reflect light |
| Handleless doors |
Cleaner lines |
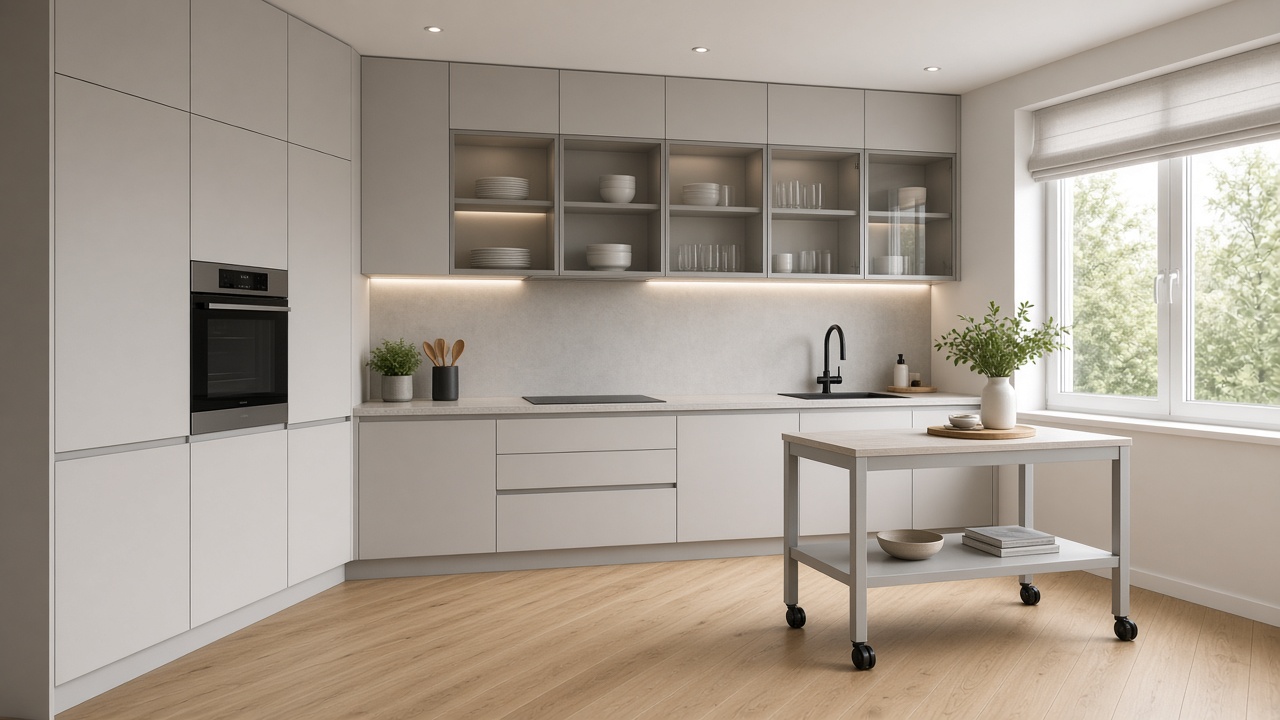
| Glass uppers |
Visual depth |
| Under-cabinet lights |
Bright counters |
| Mobile island |
Flexible prep |
Layout
- Choose a galley or L-shape for efficient workflow.
- Keep the work triangle compact.
- Run cabinets to the ceiling.
Finishes
- Use light, matte cabinets.
- Choose handleless or slim-pull doors.
- Add glass-front uppers.
- Pick a light, continuous backsplash.
Light and flexibility
- Install under-cabinet LEDs.
- Use a rolling island that moves away.
- Integrate appliances behind panels.
- Keep windows clear of clutter.
Tip: Use a qualified electrician for new lighting circuits, and keep a mobile island locked when cooking near it. Leave at least 100 cm of clearance in walkways so doors and drawers can open safely.
FAQ
What layout is best for a small kitchen?
Galley and L-shaped layouts are usually the most efficient.
What colour makes a small kitchen look bigger?
Light neutrals like white, soft grey and pale wood.
Are integrated appliances worth it?
Yes, they create a calm, seamless look in small spaces.
Keep reading