15 Tiny Kitchen Design Ideas That Make a Big Impact
By the Viral Info team · Updated November 2026 · 3 min read
When every inch counts, smart design matters more than square footage. These 15 tiny kitchen design ideas make a big impact in small spaces, helping you store more, cook comfortably and keep the room feeling open.
Tiny kitchen priorities
| Item |
Why it works |
| Vertical storage |
Cabinets to the ceiling |
| Compact appliances |
Slim dishwashers and two-burner hobs |
| Reflective surfaces |
Gloss and mirrored backsplashes |
| Multi-use furniture |
Fold-down tables and carts |
| Light colours |
Make walls recede |
Layout and cabinets
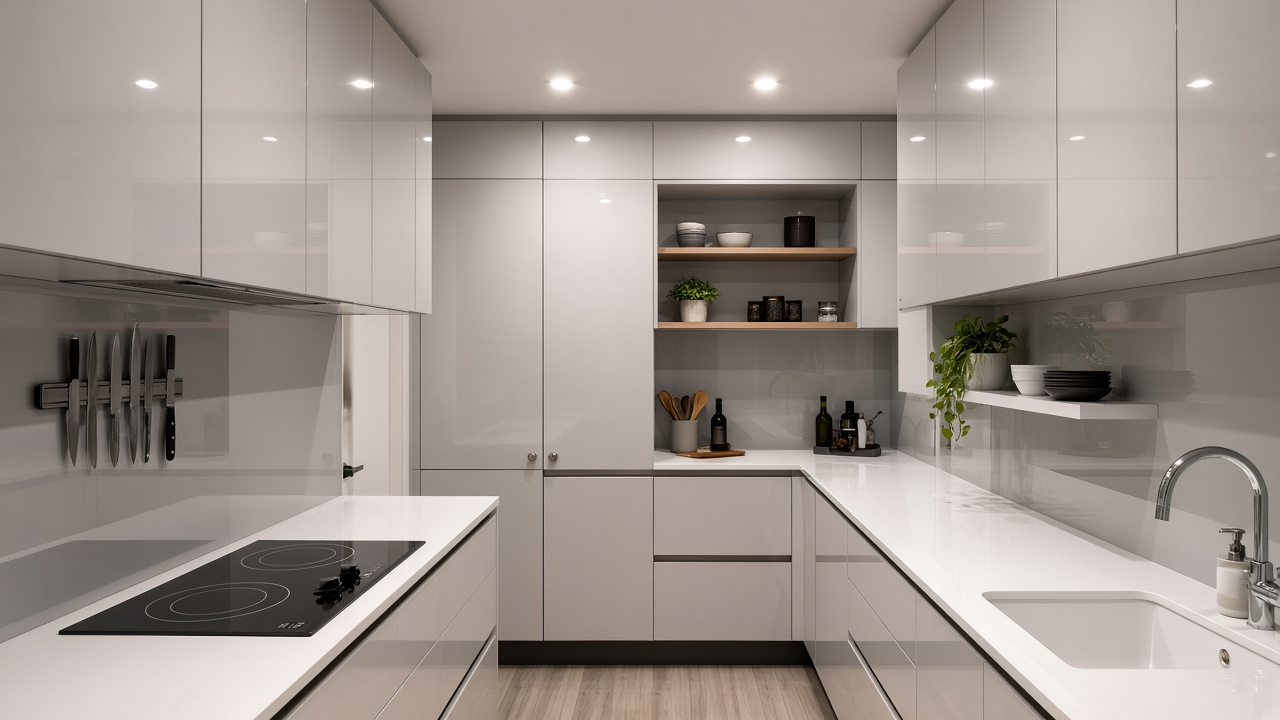
- Run cabinets to the ceiling.
- Use a galley layout for efficient workflow.
- Choose handleless doors for a sleek look.
- Add pull-out pantry drawers.
- Fit corner carousels in blind corners.
Surfaces and storage
- Mount a magnetic knife strip.
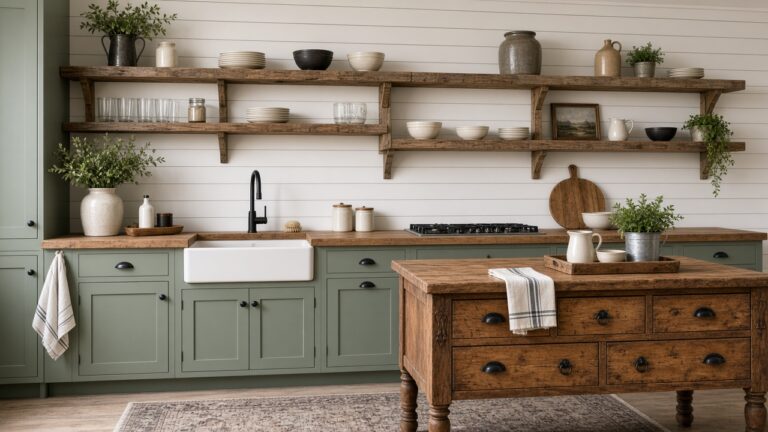
- Install open shelves for everyday dishes.
- Hang a rail for utensils and mugs.
- Use an over-sink cutting board.
- Choose a glossy or mirrored backsplash.
Appliances and seating
- Pick a slimline dishwasher.
- Use a two-burner induction hob.
- Add a fold-down wall table.
- Use a rolling cart as extra counter.
- Choose under-cabinet lighting for brightness.
Tip: Keep knife strips mounted well away from where children can reach, leave clearance around the hob even in tight layouts, and make sure compact appliances are on correctly rated circuits.
FAQ
How do I make a tiny kitchen feel bigger?
Use light colours, reflective surfaces and cabinets to the ceiling.
What layout is best for a tiny kitchen?
A galley or single-wall layout uses space most efficiently.
How can I add counter space to a tiny kitchen?
Use a rolling cart, over-sink board or fold-down table.
Keep reading