Walk-In Closet Dimensions Layout: The Complete Guide to Perfect Closet Design
By the Viral Info team · Updated November 2026 · 3 min read
Getting the measurements right is what makes a walk-in closet comfortable to use. This walk-in closet dimensions layout guide shares 13 planning tips on sizes, clearances and layouts so your design works on paper and in real life.
Key measurements
| Item |
Why it works |
| Hanging depth |
About 24 inches for clothes on hangers |
| Aisle width |
At least 36 inches; 42+ for two people |
| Single rod height |
Around 66 inches for long items |
| Double rods |
Roughly 40 and 80 inches |
| Shelf depth |
12 to 16 inches for folded clothes |
Size and clearance
- Allow about 24 inches of depth for each hanging wall.
- Keep an aisle of at least 36 inches between sides.
- Plan roughly 5 by 5 feet as a practical minimum walk-in.
- Add 42 inches or more if two people share the space.
Layouts
- Use a single-wall layout in narrow closets.
- Choose an L-shaped layout for corner rooms.
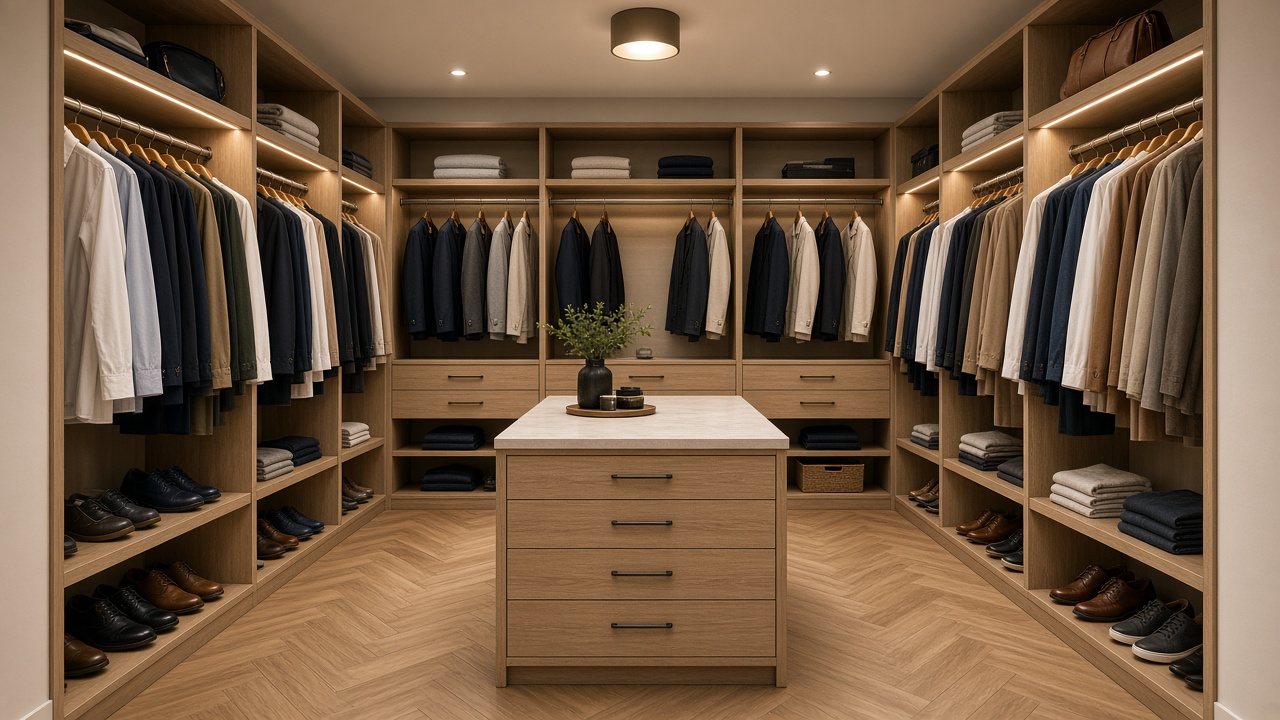
- Pick a U-shaped layout for maximum storage.
- Add an island only if there is clearance of about 36 inches all around.
- Plan a galley layout with storage on two facing walls.
Fixtures
- Set double rods for shirts and folded trousers.
- Use 12 to 16 inch shelves for folded items.
- Add drawers at waist height for easy access.
- Light every wall with LED strips or a ceiling fixture.
Tip: Fix rods and shelves into studs or rated anchors because full clothing rails are heavy, ventilate closed closets to prevent damp, and have a qualified electrician install any wired lighting.
FAQ
What is the minimum size for a walk-in closet?
Around 5 by 5 feet works for a single-sided layout with room to step in.
How deep should closet shelves be?
About 12 to 16 inches for folded clothing.
How wide should a walk-in closet aisle be?
At least 36 inches, and 42 inches or more for two people.
Keep reading