DIY Banquette Seating: 11 Creative Designs for Every Home
By the Viral Info team · Updated November 2026 · 3 min read
Banquette seating squeezes more people around a table and adds storage and comfort. These DIY banquette seating ideas cover 11 creative designs for every home, plus the measurements and build tips to get them right.
Banquette measurements
| Item |
Why it works |
| Seat height (with cushion) |
About 45 to 48 cm |
| Seat depth |
About 45 to 50 cm |
| Back angle |
About 5 to 15 degrees |
| Table overhang |
Around 25 to 30 cm over the bench |
| Per person |
About 60 cm of bench length |
Banquette designs
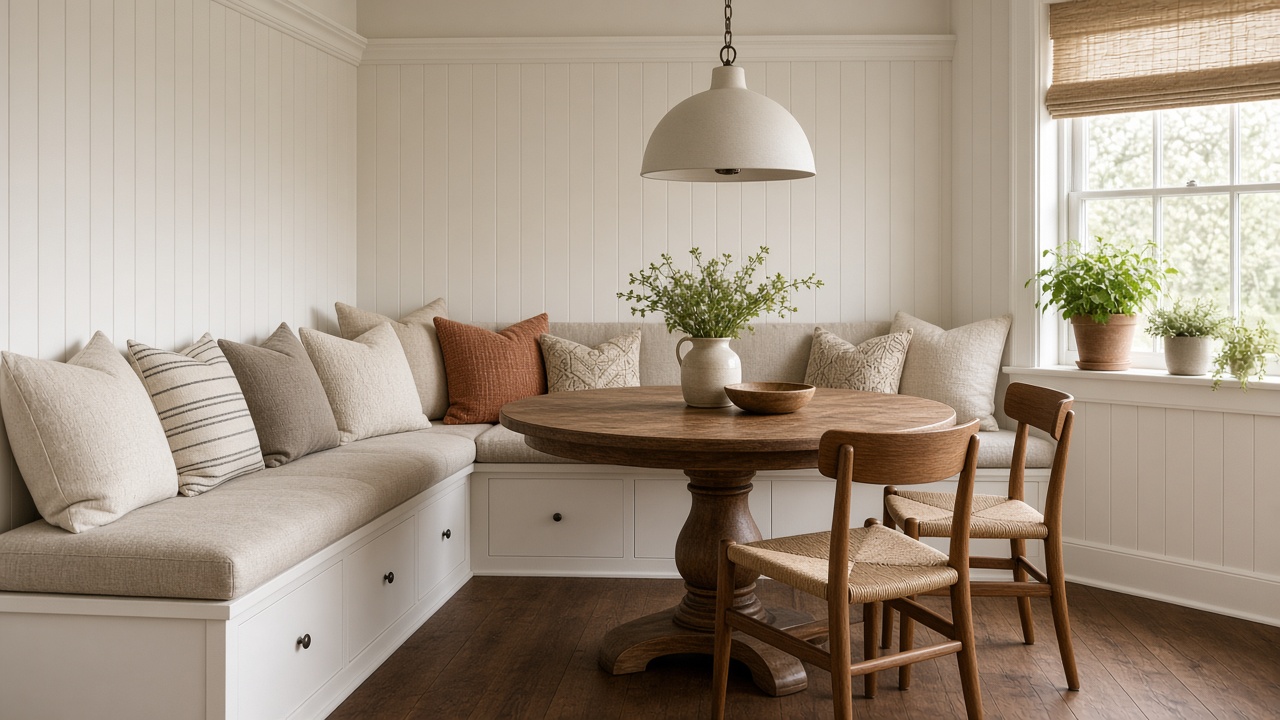
- Build an L-shaped corner bench for a breakfast nook.
- Add lift-up or drawer storage under the seat.
- Use IKEA kitchen wall cabinets as a sturdy base.
- Create a window seat banquette under a bay window.
- Build a straight banquette along one dining wall.
- Make a curved booth for a retro diner feel.
- Upcycle an old church pew as a bench.
- Add a tufted or channelled upholstered back.
- Use beadboard or shiplap on the front panel.
- Build a slim banquette for a narrow galley kitchen.
- Make an outdoor banquette with weatherproof timber and cushions.
Tip: Fix the frame to wall studs and use timber sized for the load, sand and seal edges to avoid splinters, add soft-close or gas-strut lid stays so storage lids cannot slam on fingers, and use fire-safe foam and fabrics for cushions.
FAQ
How deep should banquette seating be?
About 45 to 50 cm seat depth, plus cushion and back.
Can I use kitchen cabinets for a banquette?
Yes, wall cabinets laid on a base make a strong, quick frame with storage.
What table works best with a banquette?
A pedestal or trestle table so knees and legs slide in easily.
Keep reading