17 Kitchen Island Ideas That Make Cooking and Entertaining Feel Effortless
By the Viral Info team · Updated November 2026 · 3 min read
A good kitchen island is a prep station, breakfast bar and gathering spot rolled into one. These 17 kitchen island ideas focus on layout, seating, storage and finishes so your island works as hard as it looks.
Island sizing
| Item |
Why it works |
| Walkway |
At least 100 to 120 cm on all sides |
| Seat width |
About 60 cm per stool |
| Overhang |
25 to 30 cm for knee space |
| Counter height |
About 90 cm |
| Minimum island |
Around 100 x 60 cm |
Surfaces
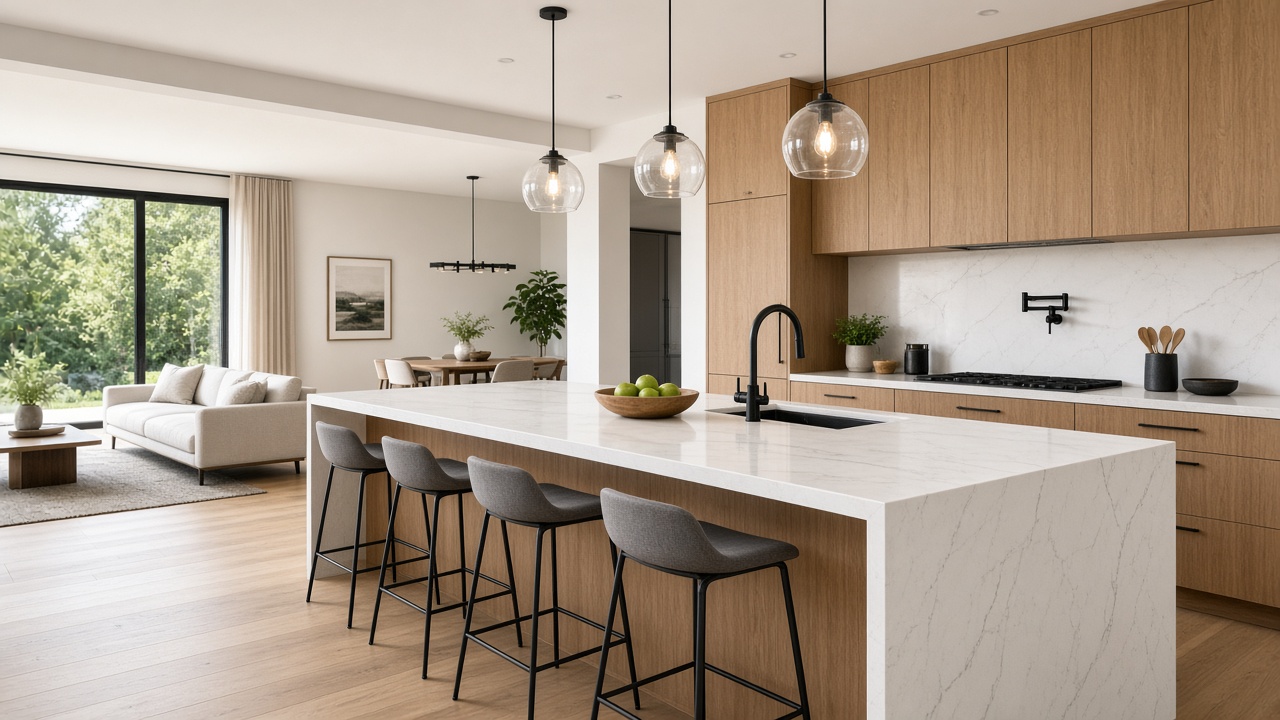
- A waterfall quartz top that runs down both sides.
- A butcher block island for warmth and chopping.
- A contrasting island color such as deep green or navy.
- A two-level island that separates prep from dining.
Seating
- Stools on one long side for a clean look.
- L-shaped seating around a corner for conversation.
- An attached dining table at table height.
- Backless stools that tuck fully under.
Storage
- Deep drawers for pots and pans.
- Open shelves on the end for cookbooks.
- A hidden bin pull-out.
- A microwave drawer to free up counter space.
Function and light
- A prep sink in the island.
- A built-in cooktop with downdraft ventilation.
- Three pendant lights spaced evenly.
- Electrical outlets on the island ends.
- Under-counter LED strips for a soft evening glow.
Tip: Mark the island footprint on the floor with tape for a few days before you buy or build. You will quickly see if walkways feel tight.
FAQ
How big should a kitchen island be?
Big enough to be useful but leaving at least 100 cm of walkway around it.
Should I put a sink in my island?
A sink works well if you prep facing guests; it does need plumbing, which raises cost.
Keep reading