15 DIY Breakfast Bar Ideas That Instantly Upgrade Your Kitchen
By the Viral Info team · Updated November 2026 · 3 min read
A breakfast bar gives you somewhere to grab coffee, chat and work without a full dining table. These 15 DIY breakfast bar ideas instantly upgrade your kitchen with projects for every skill level.
Key measurements
| Item |
Why it works |
| Counter height |
About 90 cm with 60–65 cm stools |
| Bar height |
About 105 cm with 75 cm stools |
| Depth |
At least 30–40 cm |
| Width per person |
About 60 cm |
| Knee space |
At least 25 cm overhang |
Wall-mounted
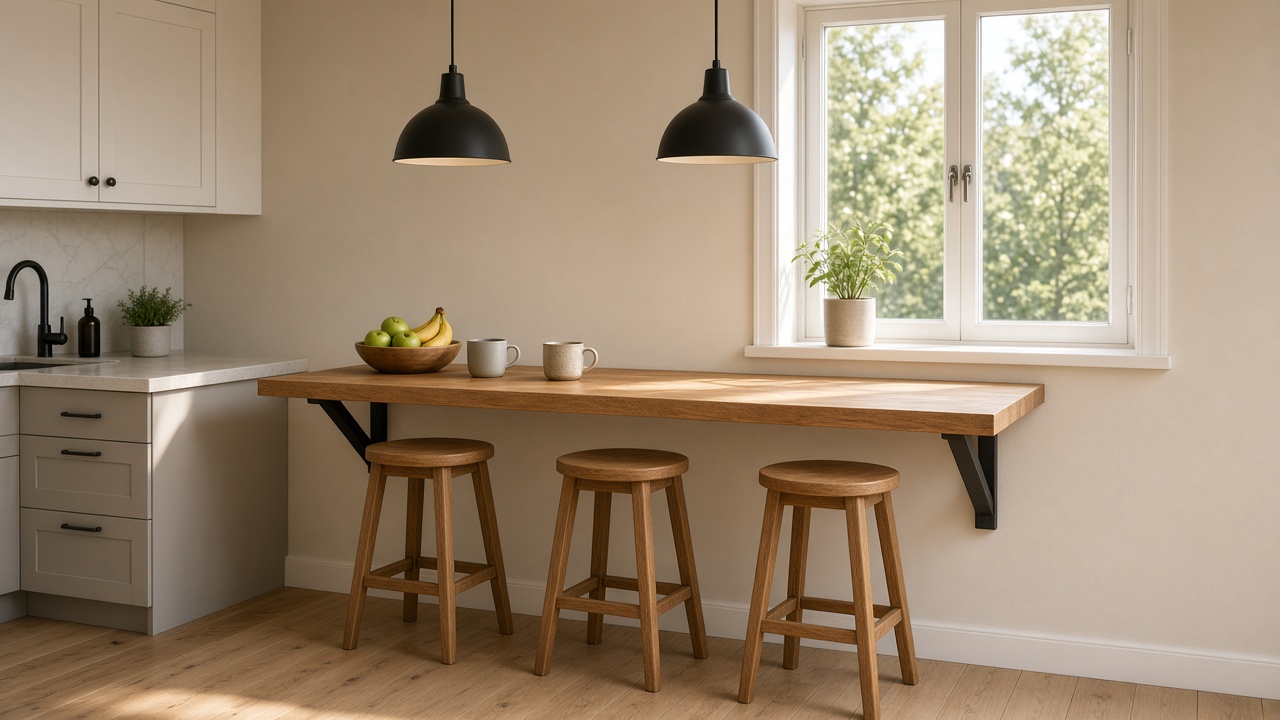
- Fix a butcher block to the wall on steel brackets.
- Build a bar under a window.
- Add a fold-down bar for small kitchens.
- Mount a slim bar along a hallway wall.
Island and peninsula
- Extend an island with an overhang.
- Add a raised bar ledge to a peninsula.
- Turn a dresser into an island bar.
- Use a kitchen cart with a wide top.
Creative
- Open a pass-through to the dining room.
- Use reclaimed wood for a rustic bar.
- Make a pipe-leg bar for an industrial look.
- Build a corner bar to use awkward space.
Finishing
- Add pendant lights above.
- Choose backless stools that tuck in.
- Seal the top with food-safe oil.
Tip: Fix wall-mounted bars into studs with brackets rated for people leaning on them, and check for pipes and cables before drilling. Opening a wall for a pass-through needs a check on whether it is load-bearing, so ask a builder first.
FAQ
How deep should a breakfast bar be?
At least 30–40 cm for eating comfortably.
What wood is best?
Oak, maple or walnut butcher block.
How many stools fit?
Allow about 60 cm per stool.
Keep reading