10 Modern Tiny House Interior Design Ideas for Stylish Small Living
By the Viral Info team · Updated November 2026 · 3 min read
Tiny houses need every element to work hard and look good. These 10 modern tiny house interior design ideas show how to combine stylish small living with clever storage.
Tiny house essentials
| Item |
Why it works |
| Sleeping loft |
Frees the main floor |
| Storage stairs |
Steps that hold drawers |
| Fold-down table |
Dining and work space |
| Built-in bench |
Seating with storage |
| Big windows |
Light and a sense of space |
Layout
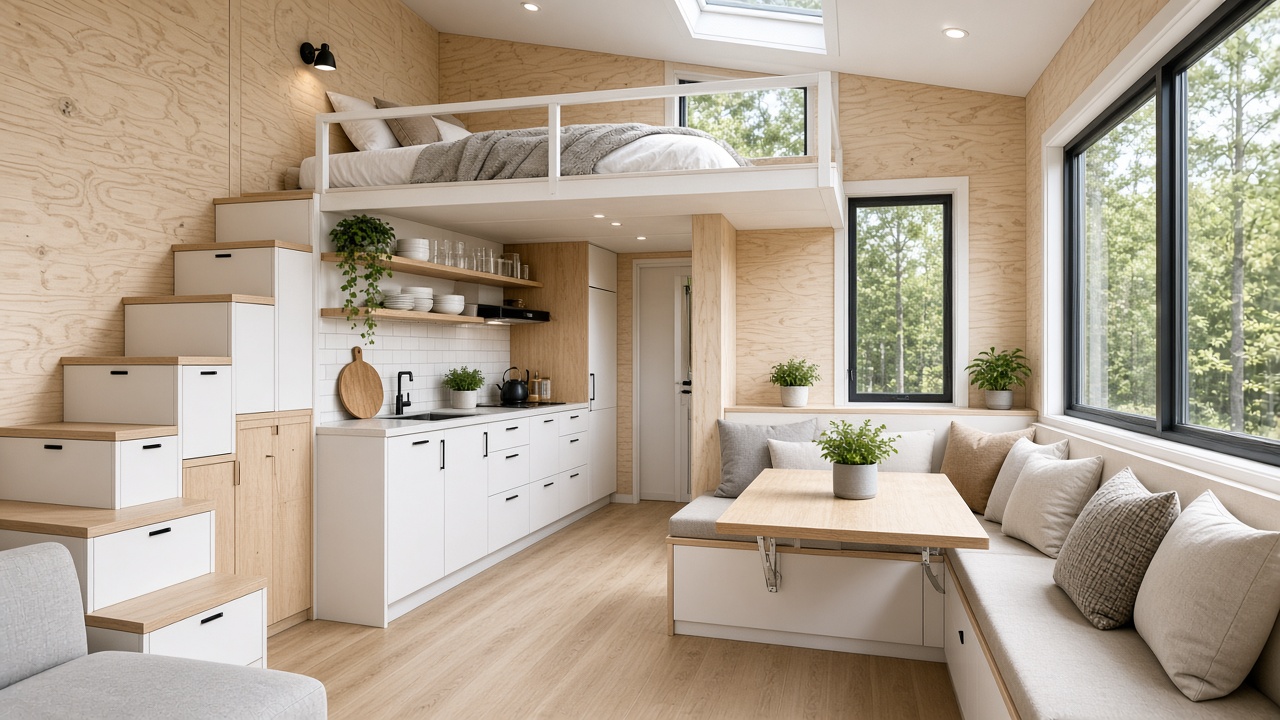
- Put the bed in a sleeping loft.
- Build stairs with drawers and cupboards.
- Keep the main floor open plan.
Furniture
- Fit a fold-down table for dining and work.
- Add built-in bench seating with storage.
- Choose a compact kitchen with open shelves.
Materials and light
- Use light plywood or birch walls.
- Fit large windows and a skylight.
- Stick to a calm, light palette.
- Add plants and textiles for warmth.
Tip: Fit sturdy guardrails on lofts and handrails on stairs, install smoke and carbon monoxide alarms, keep ventilation good to prevent condensation, and have gas and electrics installed by qualified professionals.
FAQ
How do you make a tiny house feel bigger?
Use a loft, light colours, big windows and furniture that folds or doubles up.
What is the best storage idea for a tiny house?
Storage stairs and built-in benches use space that would otherwise be wasted.
Is a sleeping loft practical?
Yes, if it has enough headroom, a guardrail and safe stairs or a ladder.
Keep reading