Multipurpose Room Design Ideas for Modern Living
By the Viral Info team · Updated November 2026 · 3 min read
Modern homes often ask one room to be an office, guest room, gym and den. These multipurpose room design ideas help you plan a flexible space for modern living that switches roles without a struggle.
Popular room combinations
| Item |
Why it works |
| Office + guest |
Wall bed and fold-down desk |
| Gym + den |
Storage for equipment, sofa for rest |
| Library + lounge |
Shelving and reading chairs |
| Craft + laundry |
Worktop over machines |
| Dining + study |
Big table and storage sideboard |
Space-saving furniture
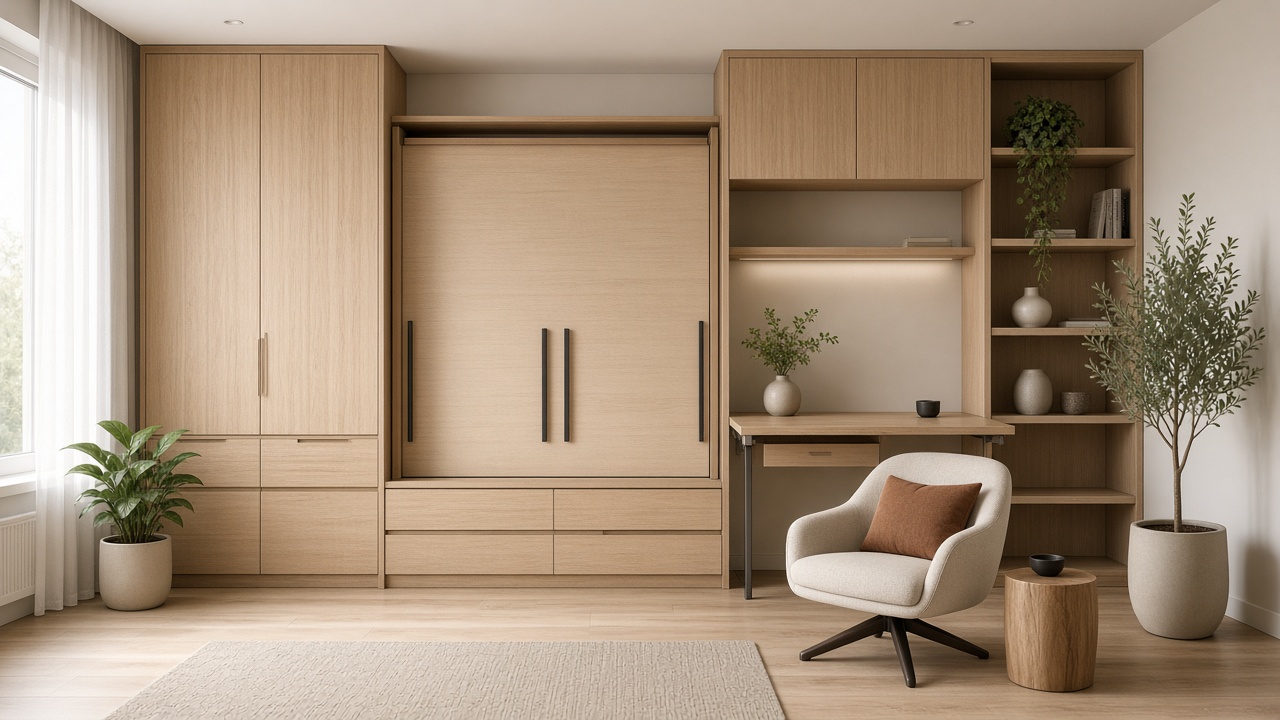
- Install a wall bed with built-in shelving around it.
- Add a fold-down desk that closes into a cabinet.
- Use a daybed that works as seating by day.
- Choose an extendable dining table for work and meals.
- Pick stackable stools that store under a counter.
Zoning and flow
- Define each function with a rug, light or colour.
- Use open shelving as a see-through divider.
- Hang a curtain on a ceiling track to close off a zone.
- Keep a clear walkway through the room.
- Place the desk facing a window for daylight.
Storage and lighting
- Build floor-to-ceiling cabinets to hide equipment.
- Use matching baskets for a calm look.
- Layer ceiling, task and accent lighting.
- Add dimmers to change the mood between uses.
- Choose a neutral palette so every function feels at home.
Tip: Have wall beds and tall cabinets professionally installed and anchored to studs, follow the manufacturer weight limits for fold-down desks, and keep extension cords out of walkways.
FAQ
How do I design a multipurpose room?
List every use, then choose flexible furniture and zone the space for each one.
Is a wall bed a good idea?
Yes for rooms that host guests occasionally but are used daily for other things.
What colours work for multipurpose rooms?
Calm neutrals with one accent colour suit many different uses.
Keep reading